
Whole-home remodeling coordinates work across more than one room or floor so the result functions as a connected home. For homeowners weighing a major refresh, Craftsworth's project record includes a West Chester first-floor and basement renovation, as well as a full townhome renovation in Media. Each home's scope is different; the examples below describe the work actually documented.
Renovation Planned Around the Whole Home
Craftsworth Construction describes its design-build approach as one team handling the project from initial design through final construction. Matt Morton brings 25+ years in the trade. A multi-room plan can bring the home's needs into one conversation, from the spaces to be renovated to how work in one area relates to another.
What's Included
There is no single fixed package: the written scope is specific to the home and the spaces selected. Documented examples show how varied a multi-room renovation can be:
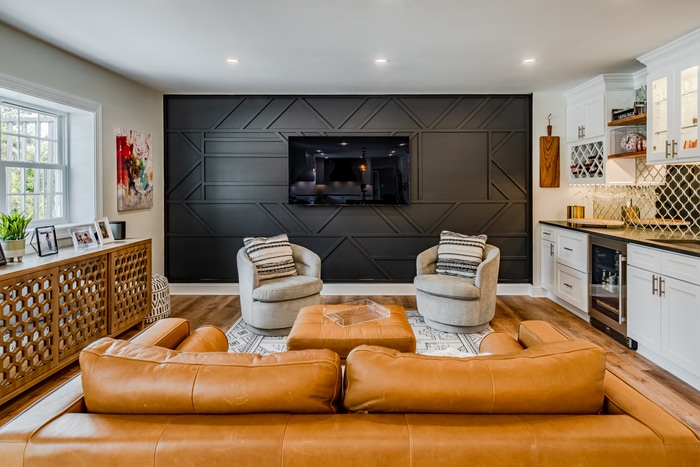
- Kitchen, bar, laundry room, and basement spaces, including play and lounge areas, as shown in the West Chester Complete Home Transformation.
- First-floor and stair flooring, a kitchen and connected living and dining spaces in the West Chester Farmhouse Kitchen project.
- Flooring across a townhome, entry and mudroom finishes, deck extension, basement finishing, painting, and lighting upgrades in the Media Townhome Renovation.
- Interior and exterior remodeling services including flooring, painting, custom woodworking, decks, outdoor structures, and other interior and exterior work, as listed on the About page.
Structural changes are project-specific. One documented West Chester renovation involved coordination with the local township and engineers to remove a load-bearing wall and install a flush-mounted beam; that example should not be read as a standard scope for every home.
The Remodeling Process
Craftsworth's published process applies across project sizes: first contact and a home visit, careful notes, photographs and measurements, project-specific design when needed, contract and scheduling review, work-area protection at kickoff, a final walkthrough, and a 5-year workmanship warranty after outstanding items are complete.
Start with a conversation
Discuss the project, location, timing, and specifics with a Craftsworth representative.
Home visit & planning
The team listens, takes notes, photographs the spaces, and measures carefully to inform the estimate and plan.
Agree on scope & schedule
Review the contract, estimate details, project schedule, and payment terms before deciding to move forward.
Protect, build, walk through
Flooring protection and dust containment are installed as needed. At completion, Craftsworth walks the work with you and develops a punch list if needed.
See the full Craftsworth remodeling process.
Explore the individual services that can be part of a remodeling plan: kitchen remodeling, bathroom remodeling, and basement remodeling.
Documented Whole-Home Projects
West Chester Complete Home Transformation is an interior first-floor and basement renovation with a kitchen, bar, laundry, playroom, and lounge. West Chester Whole Home Exterior Remodel documents an exterior renovation: siding, a covered porch, rear-yard grading, deck, retaining walls, stamped concrete, and landscape lighting. Media Townhome Renovation documents a multi-room townhome renovation, including flooring, basement, bath, deck extension, painting, and lighting. These are distinct project scopes, not interchangeable examples.
Browse more work in the project gallery.
Local Service Areas & Related Work
- West Chester remodeling area — complete home transformation.
- Downingtown remodeling area — complete kitchen remodel.
- Exton remodeling area — kitchen remodel.
- Malvern remodeling area — open-concept kitchen renovation.
- Chester Springs remodeling area — open-concept kitchen renovation.
The linked town projects are examples of work in each place; they are not all whole-home projects.
Frequently Asked Questions
What does whole-home remodeling mean?
It brings multiple spaces or floors into one coordinated renovation. Craftsworth's West Chester Complete Home Transformation documents a remodeled first floor and basement, including a kitchen, bar, laundry room, playroom, and lounge.
Can a whole-home remodel involve structural work?
The scope depends on the home and plan. In the documented West Chester Complete Home Transformation, Craftsworth worked with the township and engineers on removing a center load-bearing wall and installing a flush-mounted beam.
How does Craftsworth's remodeling process begin?
A Craftsworth representative first discusses the project, location, timeline, and specifics. If the fit is right, the team schedules a home visit to listen, take notes, photograph and measure the space, then discuss the next steps.
How is the rest of the home protected during construction?
At kickoff, Craftsworth installs flooring protection, dust-containment walls with zipper access, and exhaust fans as needed. The team makes its best effort to minimize dust and disruption; it does not guarantee a completely dust-free home.
Planning Work Across Your Home?
Share the spaces you are considering and talk through a project-specific scope with Craftsworth.