
Chester County Home Styles Explained
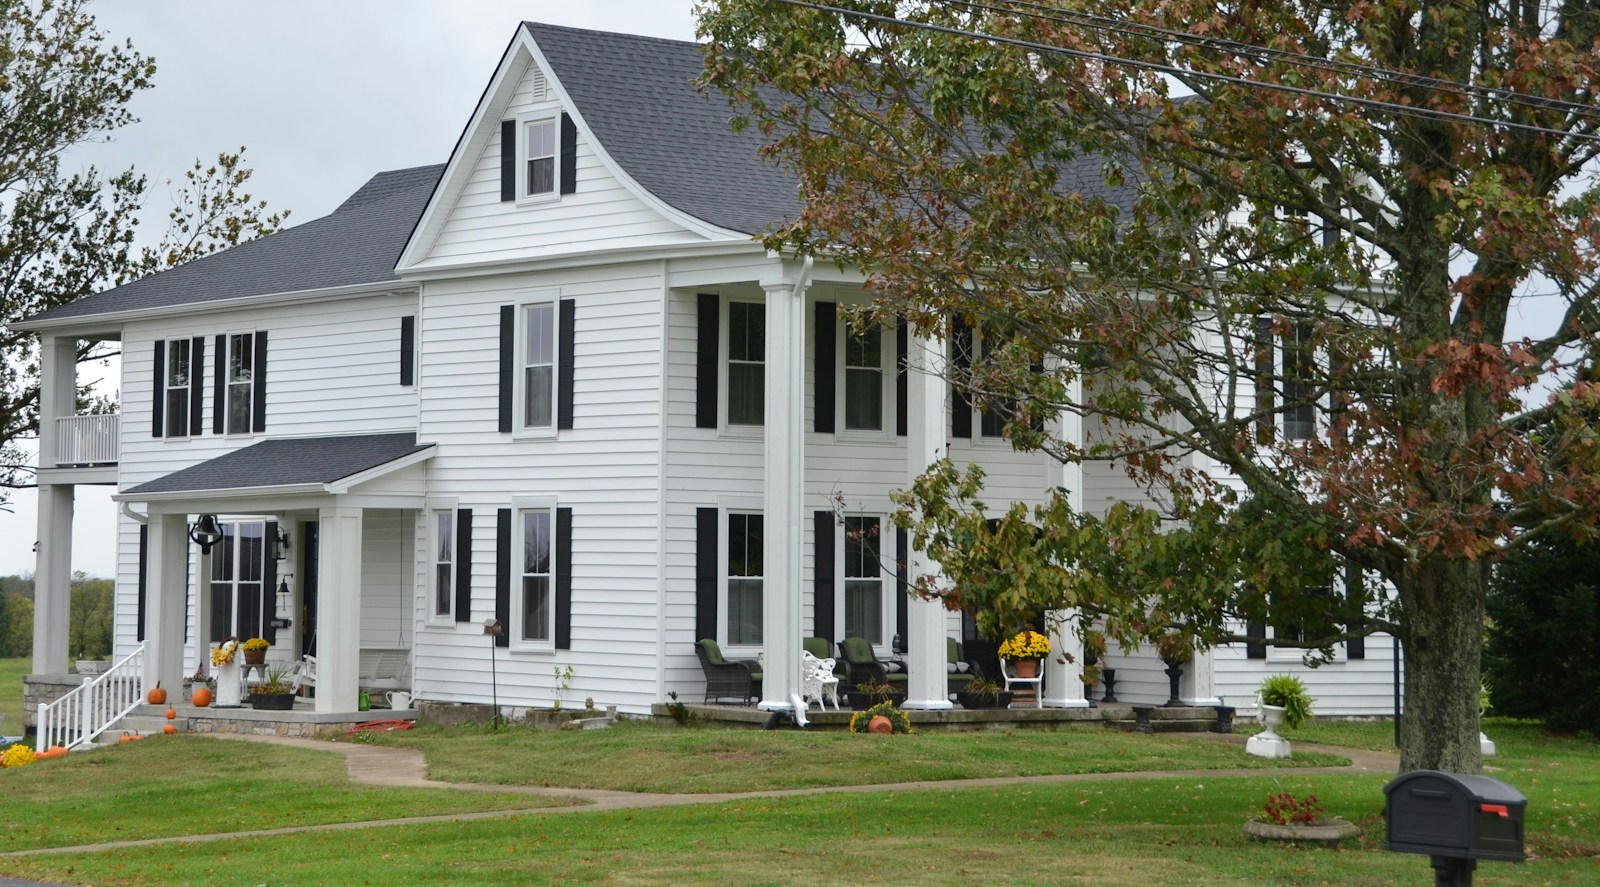
Illustrative stock photo—not a Craftsworth Construction project. Photo by Roger Starnes Sr on Unsplash.
Hi — I’m Matt Morton. Let’s talk about your Chester County home
I’ve spent more than 15 years working on remodels across Chester and Delaware counties, from West Chester rowhomes to farmhouse conversions out near Downingtown. One thing I tell every homeowner up front: the house style sets the rules for smart remodeling. Know the rules, and your updates will feel natural and keep resale value strong. Break them without thought, and you’ll spend extra time and money fixing mismatches. Below I’ll walk through common local styles and practical, actionable tips for remodeling each.
Common local styles and what to watch for
Colonial / Federal
Where you see symmetry, brick facades, and central halls (West Chester and older suburbs), you’re likely in a Colonial or Federal-style house. These homes respond best to changes that preserve balance. If you’re opening a kitchen to a dining room, maintain window/door rhythm and avoid asymmetrical islands that dominate the visual axis.
Actionable tip: Center large elements (island, range) on existing architectural lines. Use period-appropriate cabinetry proportions (frame-and-panel doors, classic crown molding) to maintain character while upgrading appliances and storage.
Victorian
Victorians often have ornate trim, narrow rooms, and plaster walls. You’ll commonly find tall baseboards and multiple small rooms rather than one big open space.
Actionable tip: If you want more open space, remove non-load-bearing partitions and combine rooms in a way that preserves a key period element (staircase, bay window). When replastering or insulating, budget for patching trim or reproducing moldings — that work adds up but keeps the house feeling authentic.
Pennsylvania Farmhouse / Stone Cottage
Stone exteriors, exposed beams, and asymmetrical additions are common out in the more rural parts of Chester County. These homes benefit from updates that respect the rustic materials.
Actionable tip: Use wide-plank oak or reclaimed flooring to match the house’s scale, and choose matte finishes for countertops and tile so new materials read as “right” next to stone. For insulation and moisture control, plan for interior wall insulation that won’t trap moisture against stone.
Tudor
Tudors bring steep roofs, half-timbering, and leaded glass. They look best with updates that maintain cozy scale and vertical emphasis.
Actionable tip: In kitchens and baths, pick subdued colors and small-format tiles. Replace windows only with historically appropriate profiles or wood-clad units that replicate muntin patterns.
Cape Cod and Bungalows
These smaller homes (common in neighborhoods across Delaware County and parts of Chester County) often suffer from cramped kitchens and limited storage.
Actionable tip: Reconfigure layouts to prioritize storage — tall pantry cabinets, toe-kick drawers, and built-in banquettes. If adding square footage, a dormer or modest bump-out often gives big returns without overwhelming the streetscape.
Mid-century modern & Ranch
Post-war ranches and mid-century homes have open plans, lower ceilings, and large windows. Their simplicity rewards clean-lined updates and energy upgrades.
Actionable tip: Respect horizontal lines — choose longer cabinet runs, slim profile hardware, and wide-plank flooring. Consider increasing insulation in knee walls and replacing single-pane windows with insulated units that preserve the original sightlines.
Across-styles checklist for Chester & Delaware County homeowners
Regardless of style, these are practical steps I recommend on day one of any remodel in our area:
- Get a thorough inspection. Older homes often hide plaster, knob-and-tube wiring, cast-iron drains, and stone foundations. Addressing these early prevents schedule surprises.
- Talk to your municipality. West Chester, Malvern, and many boroughs have historic districts or design guidelines. A pre-application conversation can save you redesigns later.
- Plan for moisture and drainage. Chester County’s climate and older grading can lead to wet basements. Before finishing a basement, fix exterior grading, downspouts, and consider a perimeter drain or sump pump.
- Prioritize mechanicals. Upgrading HVAC, electrical, and plumbing before cosmetic work protects new finishes and avoids rework.
- Commit a contingency. For historic homes I recommend a 15–20% contingency for unknowns like hidden rot or structural repairs.
Material and finish choices that respect style (and budget)
Picking the right materials is where good design meets practical value. A few specific recommendations I use often:
- Flooring: Wide plank, low-gloss oak for farmhouses; narrower boards or reclaimed wood for Victorians; durable, wood-look porcelain for kitchens where moisture is a concern.
- Cabinetry: Frame-and-panel or inset doors for period homes; flat-panel or slab doors for mid-century. Pay attention to door proportions — oversized doors feel out of scale in older homes.
- Countertops: Durable quartz for kitchens where families cook a lot; honed stone or solid surface for a softer, more historic look.
- Trim & hardware: Reproduction moldings and period-appropriate hardware create big visual payoff for relatively small cost.
Working with a contractor — what to expect locally
I run Craftsworth Construction as a design-build shop because coordinating design and construction under one roof saves time and reduces surprises. When you hire a proven local team, expect:
- Guidance through permit and historic review processes for West Chester and other boroughs.
- A realistic timeline with built-in allowances for finding and repairing hidden conditions common in older Chester County homes.
- Advice on where to spend and where to save — for example, invest in mechanicals and structural fixes first, then allocate remaining budget toward finishes that make the biggest visual difference.
Final thoughts
If you’re planning a remodel, start with a short list: the style of your house, the issues you want to solve (layout, storage, energy), and the non-negotiables for your daily life. Bring those to a contractor who knows local houses — someone who understands historic districts in West Chester or the unique needs of stone foundations near the Brandywine — and you’ll get solutions that last. If you want to walk through your house with someone who’s worked on dozens of local homes, I’m happy to take a look and offer realistic options. — Matt Morton, Craftsworth Construction
Practical next step: schedule a site visit, get a prioritized punch list, and budget three phases: 1) mechanical/structure, 2) layout/permits, and 3) finishes. That sequence keeps projects on track.