
Bathroom Layout Options That Work
Hi — I’m Matt. Let’s talk bathroom layouts
If you live in Chester County or Delaware County and you’re thinking about a bathroom remodel, you’ve probably already pictured a pretty tile or a new shower. That’s great — but the layout is what makes that pretty space work day-to-day. With 15+ years in the trades I’ve seen layouts that sing and layouts that don’t. Below I’ll walk you through real layout options, tradeoffs, and practical steps you can take before demo day.
Common layout types and when to choose them
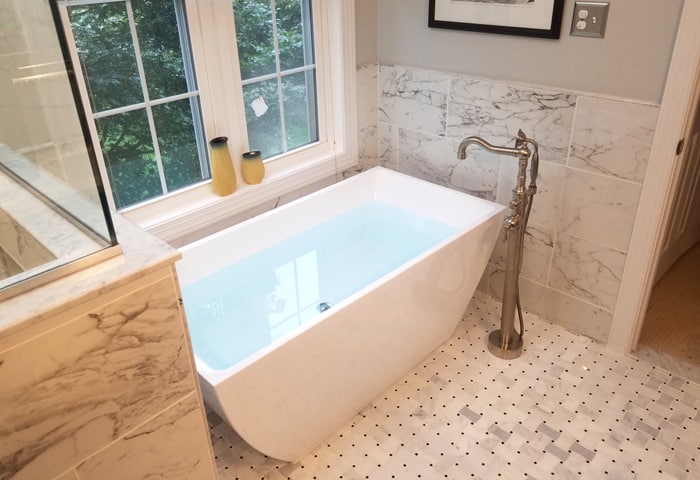
- Primary ensuite: Prioritize a walk-in shower or soaking tub, double vanity if space allows, and generous storage. Best when you want daily comfort and resale value in suburban Chester County neighborhoods.
- Family/kids bath: Durable surfaces, a tub or tub-shower combo, and open storage. Plan for easy cleanup and lower shelving for kid access.
- Jack and Jill: Two doors into a shared bath — great for bedrooms that flank a hallway. Keep sinks private and lockable, or consider a split layout with a shared shower area.
- Powder room: Small footprint, one fixture. Make it feel larger with a floating vanity and wall-hung toilet if budget allows.
- Accessible/aging-in-place layout: Curbless shower, grab-bar locations, and clear maneuvering space. Even if you don’t need accessibility now, planning for it adds long-term value.
- Wet room or spa-style: Open, minimalist, often with a single plane flooring. Requires careful waterproofing — a good option in luxury remodels around West Chester.
Practical sizing and fixture placement tips
Before you pick tile, measure the room and work from the plumbing out. Some practical guidelines I use on every job:
- Standard tub length is 60" — if you want a tub, plan your vanity and clearances around that footprint.
- Comfortable shower footprints are usually 42"x42" or larger; a 36"x36" can work but feels tighter.
- Vanity widths: 24" minimum for single sinks; 60"–72" for doubles. Allow at least 30" of clear space in front of fixtures for usable clearance.
- Toilet placement: avoid locating it immediately opposite the door unless you design a visual buffer. Leave at least 15" from centerline to side walls for comfort.
These are practical targets — always check your local code and confirm clearances with a contractor or architect. In many Chester and Delaware County homes, re-using the existing plumbing wall is the fastest, most cost-effective approach.
Plumbing walls and cost-saving alignment
One of the biggest drivers of cost is moving plumbing. If you can keep the new toilet, shower, and vanity near the existing stack or on the same plumbing wall, you’ll save a lot. In multi-story homes, aligning new fixtures vertically with existing ones on floors above or below is the most budget-friendly route.
If your dream layout requires moving the plumbing, get a few estimates and ask for a step-by-step of how the contractor will reroute waste and venting. In Chester County older homes sometimes have masonry chimneys or inconsistent framing; experienced local pros like Craftsworth Construction can spot those issues early and estimate accurately.
Doors, traffic flow, and clearance details
Door swing is often underestimated. A door that opens into a vanity or front of a toilet creates friction points. Consider these options:
- Switch to a pocket or barn door when framing allows — it saves clear floor space.
- Offset the door so it doesn’t open directly into fixtures.
- Place the shower away from the door path to avoid wet feet through the entry when a household is bustling in the morning.
Sketch the door swing and fixture footprints on a floor plan or tape them out on the floor to get a real sense of flow before committing.
Storage, lighting, and ventilation — the things people forget
A beautiful vanity is useless without storage that works. I recommend combining closed drawers for toiletries, a medicine cabinet or recessed niche for daily items, and a linen closet or tall cabinet for towels. In small West Chester homes, recessed shelves in the shower and over-toilet cabinetry make big differences.
Lighting should be layered: task lighting around mirrors, ambient ceiling lighting, and accent lights for niches or shelves. Don’t forget ventilation — proper exhaust prevents mold and keeps your finishes lasting longer. In Pennsylvania’s humid summers, choose a fan sized for your room and consider humidity-sensing models.
How to decide — a simple decision checklist
- List the room’s primary uses (quick morning routine, family bath, guest powder).
- Measure and note existing plumbing locations and door swings.
- Decide your three must-haves (for example: double vanity, curbless shower, linen storage).
- Consider resale: in our area, a well-designed primary bath raises value significantly; a powder room can boost first-floor functionality.
- Get a contractor to mock up a layout and cost estimate before finalizing finishes.
Working with a local contractor
When you’re ready, bring measurements and photos to your contractor. Ask about permitting — Chester and Delaware County towns often require building permits for plumbing and electrical changes. A reputable remodeler will handle permit pulls and inspections for you and explain the timeline.
At Craftsworth Construction we walk homeowners through these steps, from bubble-diagrams to permit submittals. We aim to keep the choices practical and the process predictable — because a good layout makes the remodel worth it every day, long after the tile is set.
Final thought
Start with function, then layer in style. Tape out fixture footprints, prioritize plumbing alignment to control cost, and plan storage and lighting early. If you want a second set of eyes on a plan, I’m happy to help — whether you’re in suburban Chester County or a smaller Delaware County community, the right layout will change how you use your home.
Want a layout review for your bathroom? Bring your measurements and photos — I’ll walk through practical options you can afford and that make sense for your home.
— Matt Morton, Craftsworth Construction